
New Construction



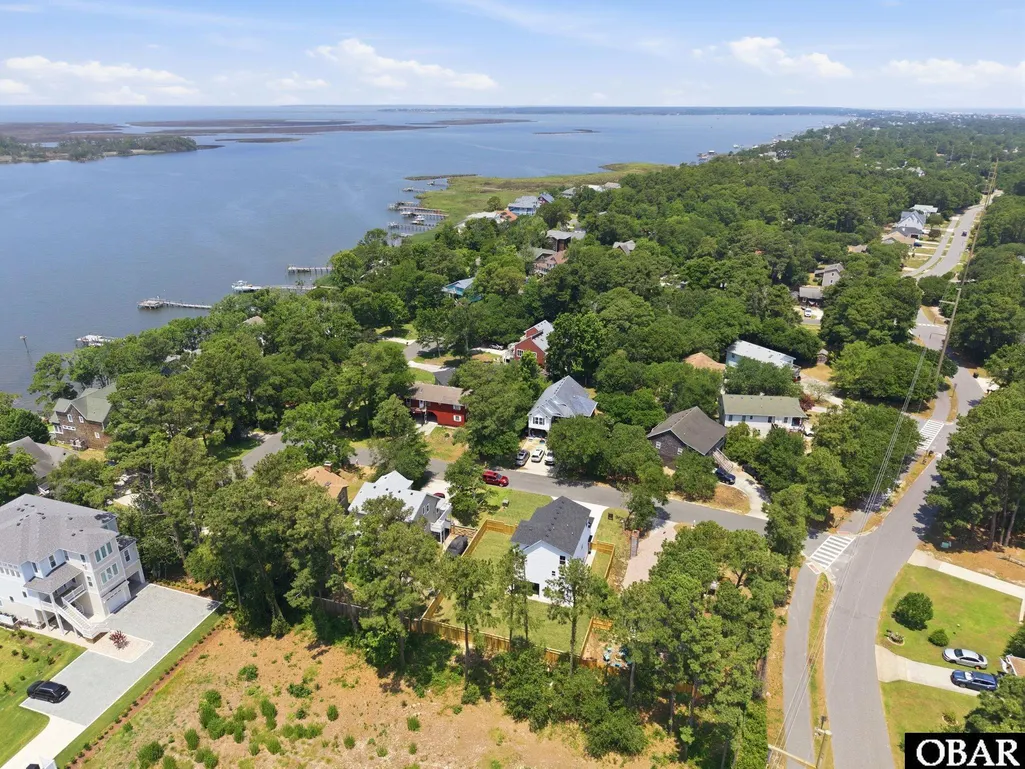
Address
703 Teakwood Lane, Kill Devil Hills, NC
Price
$ 849,999
Property Attributes
- MLS#133226
- TypeSingle Family
- Listing Status Active
- CountyDARE
- CityKill Devil Hills
- AreaKill Devil Hills Westside
- NeighborhoodThe Landing
- Zip27948
- StyleSingle Family - Detached
- Year Built2026
- Taxes$ 1063
- Price$ 849,999
- Bedrooms4
- Full Bathrooms3
- Half Bathrooms1
- Sqr Footage2558
Data Source:
Outer Banks MLS (OTBMLS)
Property Description
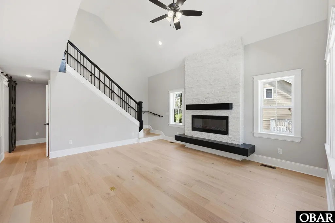
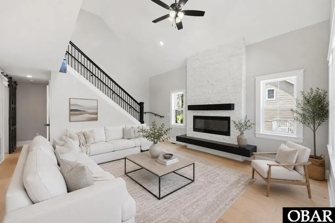
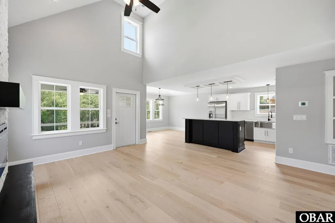
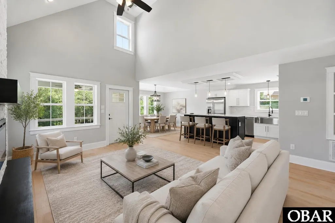
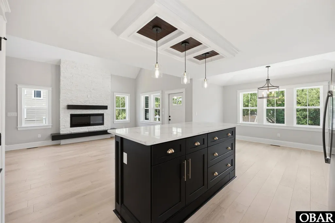
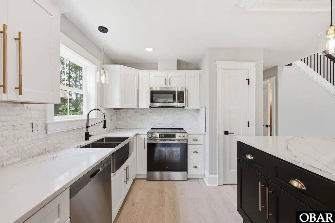
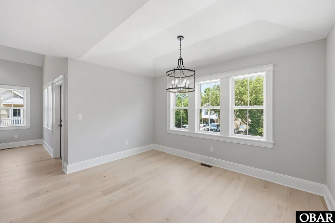
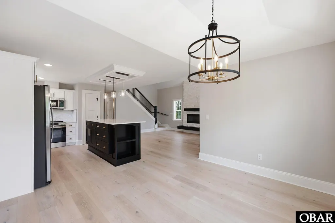
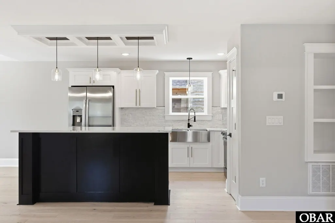
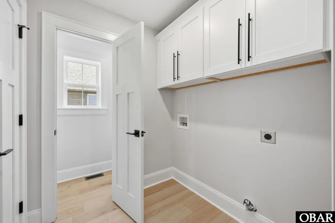
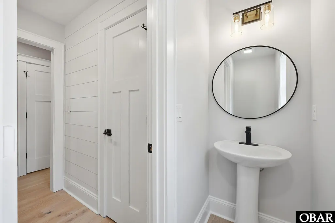
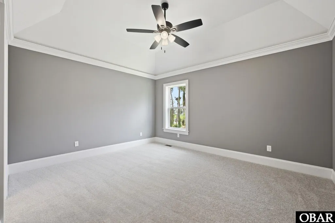
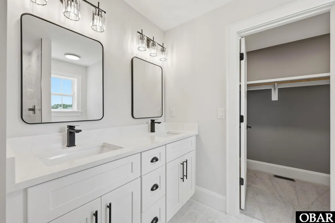
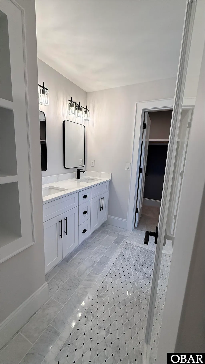
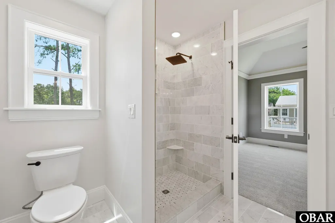
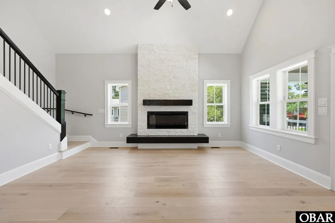
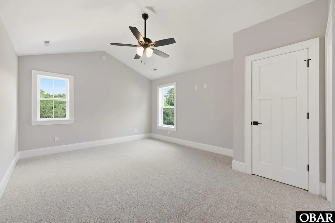
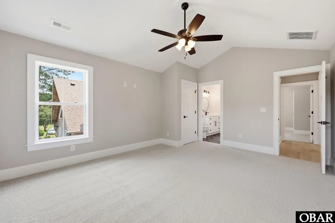
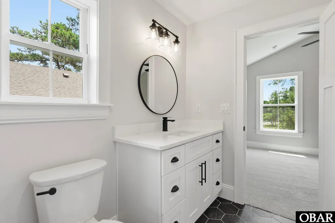
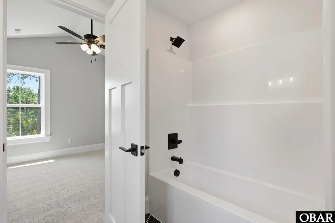
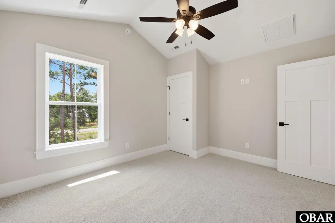
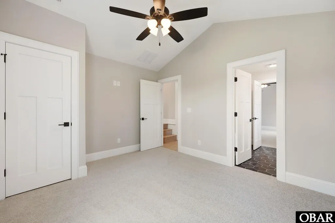
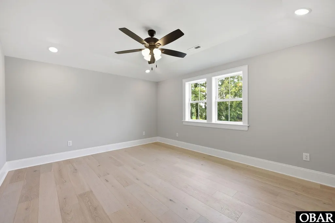
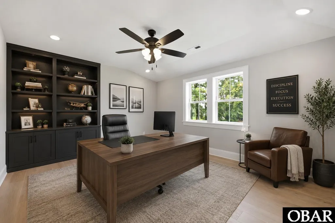
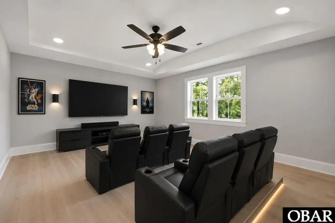
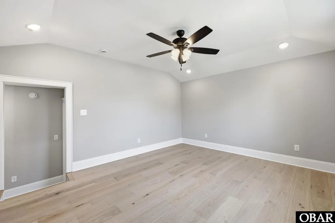
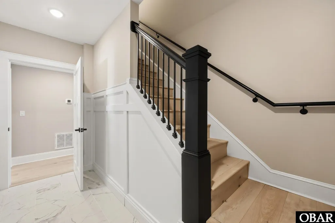
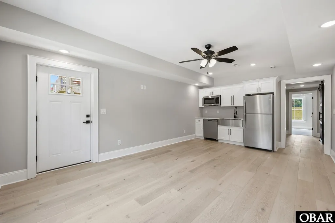
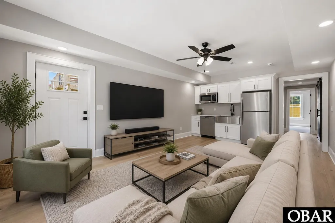
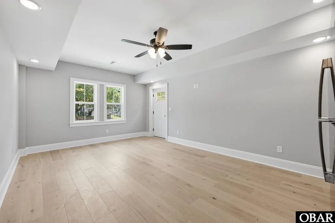
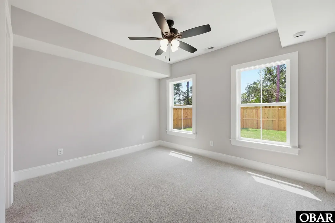
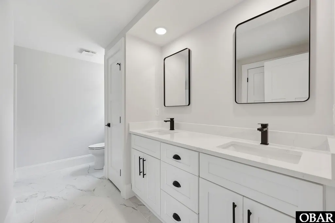
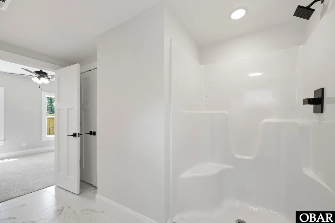
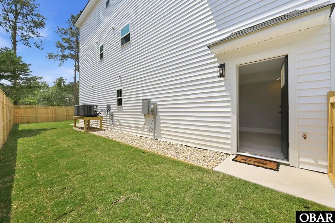
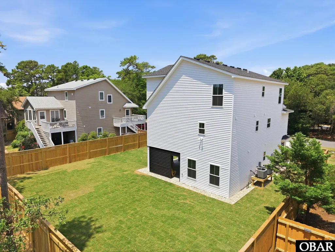
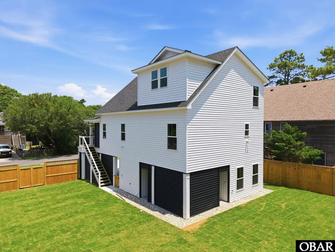
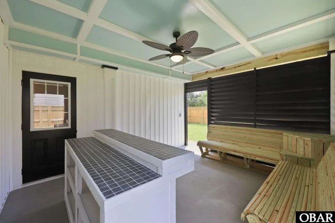
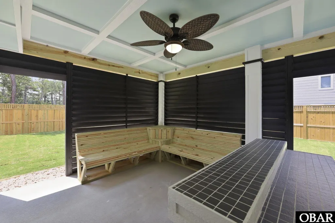
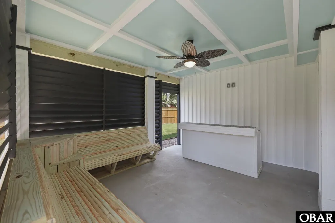
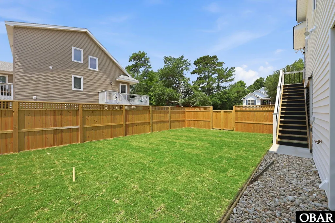
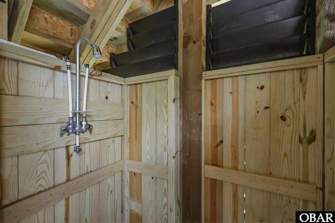
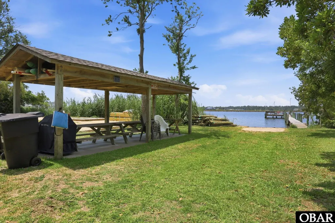
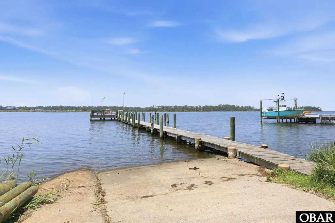
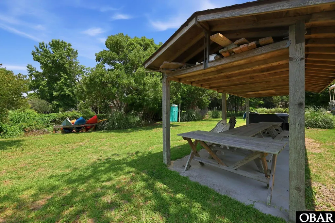
Welcome to 703 Teakwood Lane- in the heart of The Landing Subdivision, one of the most desired neighborhoods in Kill Devil Hills! This New Construction Lane home offers easy access to the multi-use path for biking, walking, and enjoying the famous sunsets- Located in a quiet, convenient neighborhood with access to the subdivision's private boat ramp, dock, and picnic area! Right down the road from Lowe's and Publix, plus quick access to restaurants and the beach! This home is COMPLETE WITH EXTENDED FAMILY SUITE/FLEXSPACE, KITCHENETTE, AND SEPARATE ENTRY on the ground level! It even has an EXTRA BONUS ROOM on the top floor! This home is perfect for a personal residence, second home, AIRBNB, or live upstairs and rent the lower level to supplement your income! The entryway foyer, great room, kitchen, dining room, interior staircase and hallways feature hardwood floors with hand-crafted trim. The open living space features a custom split face stone wall extending from floor to ceiling, with an electric fireplace that has customizable settings with changing colors! The kitchen features upgraded soft closed cabinets, upgraded quartz countertops, stainless-steel appliances, and trendy lighting. The primary ensuite(mid-level) is accentuated with a tray ceiling, and the bath has a quartz countertop, custom marble shower, and marble floor with inlay. The walk-in closet is ready for you with built-in wooden shelves. The laundry and half bath are hidden behind the custom-built barn-style door. As you take the stairs to the upper level, notice the custom iron pickets and handrails. There are two bedrooms on the upper level with a shared bath. In addition, the top floor features a large bonus room. Imagine the possibilities such as an office, theater room or playroom! The Ground-level-extended family/flex space features a kitchenette open living space with a upgrade quartz counters, double bowl sink, fridge, dishwasher, and microwave. This space also features a separate washer and dryer hookup behind the beautiful custom barn door. The ground-level private ensuite has 2 closets featuring built-in shelving. Outside entry to this space also includes a covered custom-built OUTDOOR SHOWER! The covered EXTENDED OUTDOOR ENTERTAINMENT AREA features a custom bar, built-in seating, ceiling, and TV hook-up to expanding the home's living space. The yard is also completed with a PRIVACY FENCE with SOD and IRRIGATION! (Preliminary survey - Health Department approved on file for FUTURE POOL) As one of the most respected builders in the Outer Banks, Bill and Kim Lane have built over 700 homes, including luxury oceanfront speculative homes on the Outer Banks, putting the same care and quality into construction as they do the finishing details. The windows are all high-impact resistant, and the exterior walls are 2"x6" allowing for more strength and insulation. The home is a comfort-assured home with Lennox 3-zone 16 SEER system saving you money for years to come! Plans copyrighted. THIS IS A MUST SEE WITH TOO MANY UPGRADES TO MENTION! Appraisal on file- $885,000!
| Price History | |
|---|---|
| 6/19/2026 | Listed $879,999 |
| 7/10/2026 | 4$849,999 |
General Features
| Zoning | RL |
|---|---|
| HOA Fee | 100 |
| Subdivision | The Landing |
| County | Dare |
| Class | RESIDENTIAL |
| Type | Single Family - Detached |
| Area | Kill Devil Hills Westside |
| Ownership | Owned 12 Months or less |
| Builder | East Coast Construction Group |
| Section | 3 |
| Status | Active |
| HOA | No |
| City | Kill Devil Hills |
| Taxes | 1063.59 |
| DOM | 91 |
| Flood Zone | X |
Interior Features
| Total Bedrooms | 4 |
|---|---|
| Full_Baths | 3 |
Exterior Features
| Pool | No |
|---|---|
| Waterfront Location | None |
Amenities
- Foreclosure
- Views
- Short Sale
- New Construction
- Adult 55+
- Lease To Own
- No HOA Fees
- Furnished
- Primary On Main
- Air Conditioning
- Seller Finance
- Green
- Fixer Upper
- Horse
- Golf
- Fireplace
- Deck
- Garage
- Basement
- Pool
Property vs Single Family Average in 27948
Price
Taxes
Year Built
Visits
In The Neighborhood
Primary On Main
Moyock
$ 649,000
214 Little Acorn Trl
Moyock, NC 27958
- Type
- Single Family
- Size
- 2,647 SqFt
- Rooms
- 3 Beds + 3 Baths
 Copyright© 2026 REIN Inc. Information Deemed Reliable But Not Guaranteed. The listings data displayed on this medium comes in part from the Real Estate Information Network Inc.(REIN) and has been authorized by participating listing Broker Members of REIN for display. REIN's listings are based upon Data submitted by its Broker Members, and REIN therefore makes no representation or warranty regarding the accuracy of the Data. All users of REIN's listings database should confirm the accuracy of
 The MLS IDX information on this web site is being provided to you by the Outer Banks Association of REALTORS® for general informational purposes only. Contact your real estate broker or sales person for the most up to date information regarding these listings. Real estate listings include the name of the brokerage firms and listing agents. THE OUTER BANKS ASSOCIATION OF REALTORS® AND OBXMLS.NET DOES NOT GUARANTEE THE ACCURACY OF THIS MLS IDX INFORMATION DISPLAYED ON THESE WEBSITE PAGES. THE
 The data relating to real estate on this web site comes in part from the Internet Data Exchange program of Hive MLS LLC, and is updated as of September 21, 2026 5:03 PM UTC All information is deemed reliable but not guaranteed and should be independently verified. All properties are subject to prior sale, change, or withdrawal. Neither listing broker(s) nor Signature Homes shall be responsible for any typographical errors, misinformation, or misprints, and shall be held totally harmless from any
